

Features
Stonehill College’s Georgian-Style Meehan School of Business
A grand stair and glass-railed balcony connect the upper levels, where
informal study areas overlook the galleria below.
Located in southeastern Massachusetts, Stonehill College is home to the Leo J. Meehan School of Business, a new academic centerpiece that embodies the institution’s commitment to leadership, innovation, and community. The three-story, 63,500-square-foot Georgian-style building houses programs in economics, finance, healthcare administration, and related disciplines while serving as a welcoming crossroads for students, faculty, alumni, and visitors.
More than a business school, the building represents the realization of a long-term vision for the campus. Rooted in Stonehill’s architectural heritage yet designed to support contemporary models of learning and collaboration, the Meehan School has become both a symbol of the college’s aspirations and the heart of campus life.
A Vision for the Campus
SLAM’s relationship with Stonehill College began with the design of the Shields Science Center in the late 2000s. Following that project, Neil Martin, AIA, Design Principal, worked closely with Father John Denning, Stonehill’s tenth president, on a series of initiatives that included Bogan Hall, one of the College’s newest residence halls.
These collaborations ultimately led to a comprehensive study of the campus and the development of a renewed master plan. Central to that effort was an appreciation for the architectural legacy established by Donahue Hall, the landmark Georgian mansion designed in 1905 by noted architect Harleston Parker.
In 2016, SLAM updated Stonehill’s master plan to accommodate future academic growth while strengthening the visual and spatial cohesion of the campus. The planning effort focused on creating a collection of buildings that would reinforce a unified institutional identity while establishing memorable public spaces for students and faculty.
“We needed to clarify the vision for this remarkable campus while creating a stronger relationship between existing and future buildings,” recalls Martin.
Working closely with college leadership, the design team developed a series of hand-rendered watercolor illustrations that helped communicate the vision and secure trustee support. That master plan ultimately gave rise to a series of transformational projects, including the Thomas and Donna May School of Arts & Sciences, recipient of the 2022 Palladio Award for Commercial New Design and Construction, and the Leo J. Meehan School of Business.
“The development of these buildings really begins to anchor the entire future growth of the campus.”
Architecture Rooted in Tradition
At the heart of the Meehan School is Stonehill’s enduring motto, Lux et Spes (“Light and Hope”). The college’s mission extends beyond preparing students for successful careers; it seeks to cultivate graduates who think critically, act courageously, and lead with compassion.
“We realized that we were not simply creating a building,” Martin says. “We were creating a setting that could support and reinforce that vision.”
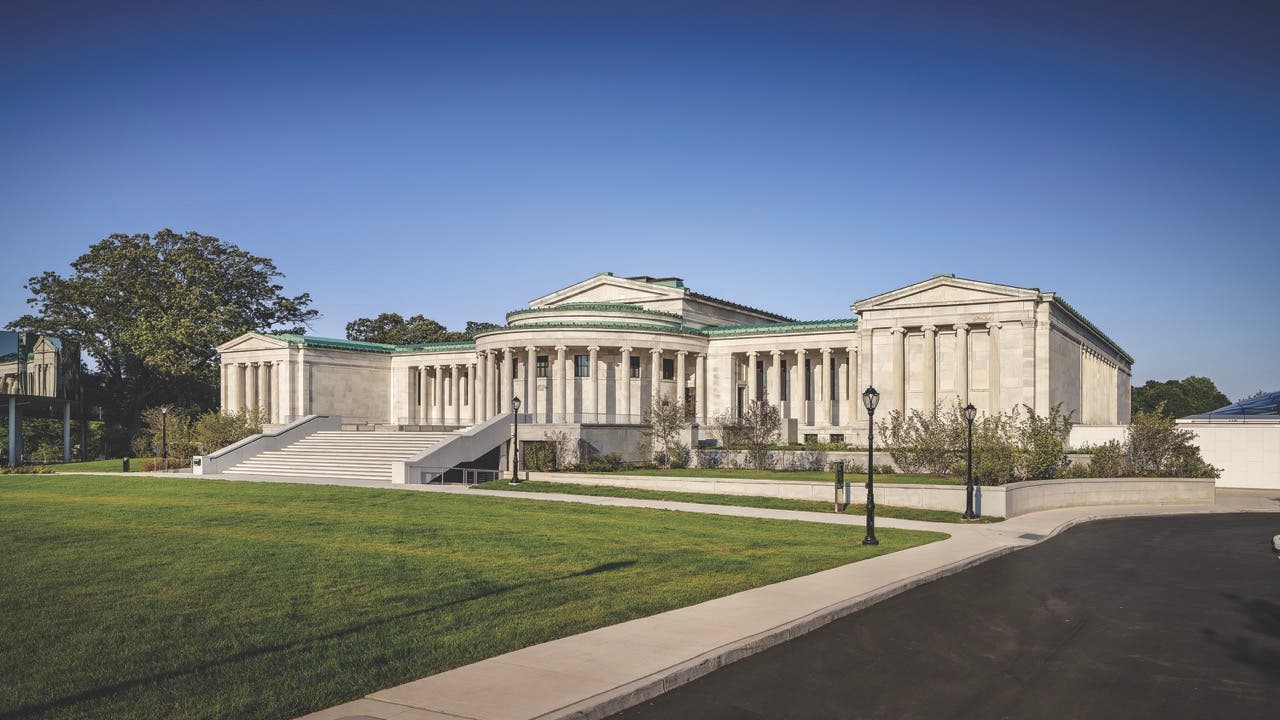
The massing of the building was conceived in a highly classical manner. Two symmetrical gabled pavilion forms anchor each end of the composition, establishing a sense of balance and permanence. At the center, a powerful yet welcoming entrance is defined by closely spaced two-story Ionic columns that create an architectural expression of dignity, confidence, and honor.
of the school.
These elements combine to form an entry court that has become one of the most active gathering spaces on campus. Students meet there before and after classes, faculty engage informally with students, and visitors arrive through a sequence that conveys both ceremony and hospitality.
Today, the building serves as the backdrop for Stonehill’s commencement exercises and many of its most significant traditions. In a relatively short period of time, it has assumed a prominent civic role in campus life and become one of the college’s defining images.
Framing the Campus
The pavilion wings are distinguished by generous bay windows that establish important visual connections across the campus. From these spaces, occupants enjoy views back to historic Donahue Hall and outward across the new quadrangle formed by the Meehan School and neighboring academic buildings.
These sightlines were intentional. The bay windows create a dialogue between Stonehill’s past and future, linking the college’s architectural heritage with its continued evolution. They frame views of the campus while drawing natural light deep into the interior, creating spaces that are both inspiring and connected to their surroundings.
More importantly, they help unite the life of the building with the life of the campus. Interior academic spaces remain visually engaged with outdoor activity, fostering a seamless relationship between learning, gathering, and community. As students move through the building, they remain connected to the landscape and public spaces that define the collegiate experience.
Together, the building and quadrangle establish a new center of gravity for Stonehill, strengthening pedestrian connections throughout the campus while creating memorable places for interaction and reflection.


A Place for Collaboration
The interior organization reinforces the school’s mission of collaboration and engagement. A luminous central galleria connects opposite ends of the campus and forms the primary circulation spine of the building. Directly across from the main entrance, a soaring two-story Great Room serves as the social heart of the school.
A curved glass wall overlooks Ames Pond, filling the space with natural light and offering expansive views of the landscape beyond. A fireplace framed by a reclaimed wood lintel provides warmth and comfort, creating a setting that encourages conversation, collaboration, and community.
“The porosity of the building is inherent in the mission of the school and in the way Stonehill works with its students,” says Martin.
Surrounding these shared spaces are technology-enabled classrooms, Bloomberg financial laboratories, faculty offices, food service venues, informal study areas, and collaborative workspaces that support diverse modes of learning.
A grand stair connects the upper levels, leading to additional classrooms, maker spaces, and faculty-student collaboration areas designed to foster innovation and experiential learning. Throughout the building, opportunities for interaction are deliberately woven into the architecture, reflecting the realities of contemporary business education.
The upper floors create especially rich opportunities for engagement between faculty and students, while the attic level discreetly conceals all mechanical systems. Great care was taken to preserve the integrity of the rooflines and ensure that no equipment is visible from any viewpoint on campus.


Crafted with Care
The success of the building rests not only in its overall form but also in its careful attention to detail. Every exterior element was considered with precision, from the proportions of brick and glass to the design of moldings, trim, entablatures, and divided-light windows.
“The proportion of brick, glass, stone, and wood is absolutely critical to successful Georgian architecture,” Martin notes. “That balance determines whether a building feels authentic and timeless.”
The detailing extends to the water table, masonry coursing, material transitions, and the careful selection of brick, each contributing to an architecture deeply rooted in classical tradition.
Martin recalls visiting the site during construction and hearing the bricklayers singing together beneath winter tarps as the walls rose.
“They were proud to be part of this building.”
That sense of pride remains evident today in the craftsmanship, permanence, and sense of purpose embodied throughout the project.


Below, the Meehan School frames a new quadrangle and strengthens pedestrian connections across campus.
A Legacy for Generations
The Leo J. Meehan School of Business is more than a new academic building. It completes a critical element of Stonehill’s long-term vision, establishes a new quadrangle at the heart of campus, and creates a setting where students, faculty, alumni, and business leaders come together in pursuit of learning, leadership, and community.
Ultimately, the building gives physical form to Stonehill’s guiding principle, Lux et Spes (“Light and Hope”). What begins as a human aspiration is transformed through architecture into a place: a place where students gather before and after class, where ideas are exchanged, where lifelong friendships are formed, and where future leaders take shape. Through its classrooms, galleria, great room, and quadrangle, the values of the institution become woven into the daily life of the campus. The Meehan School is therefore more than a backdrop for education; it is a lasting expression of Stonehill’s mission, carrying the ideals of light and hope forward for generations, and ultimately centuries, to come. TB

Designer & custom fabricator of ornamental metalwork: doors, windows, hardware, stairs, balustrades, registers, fences, lighting, gutters, columns, weathervanes, snow guards, cupolas, planters, fireplace tools & more; iron, bronze, aluminum & steel; restoration services.